Are you interested in inspecting this property?
Get in touch to request an inspection.
- Photos
- Floorplan
- Description
- Ask a question
- Location
- Next Steps
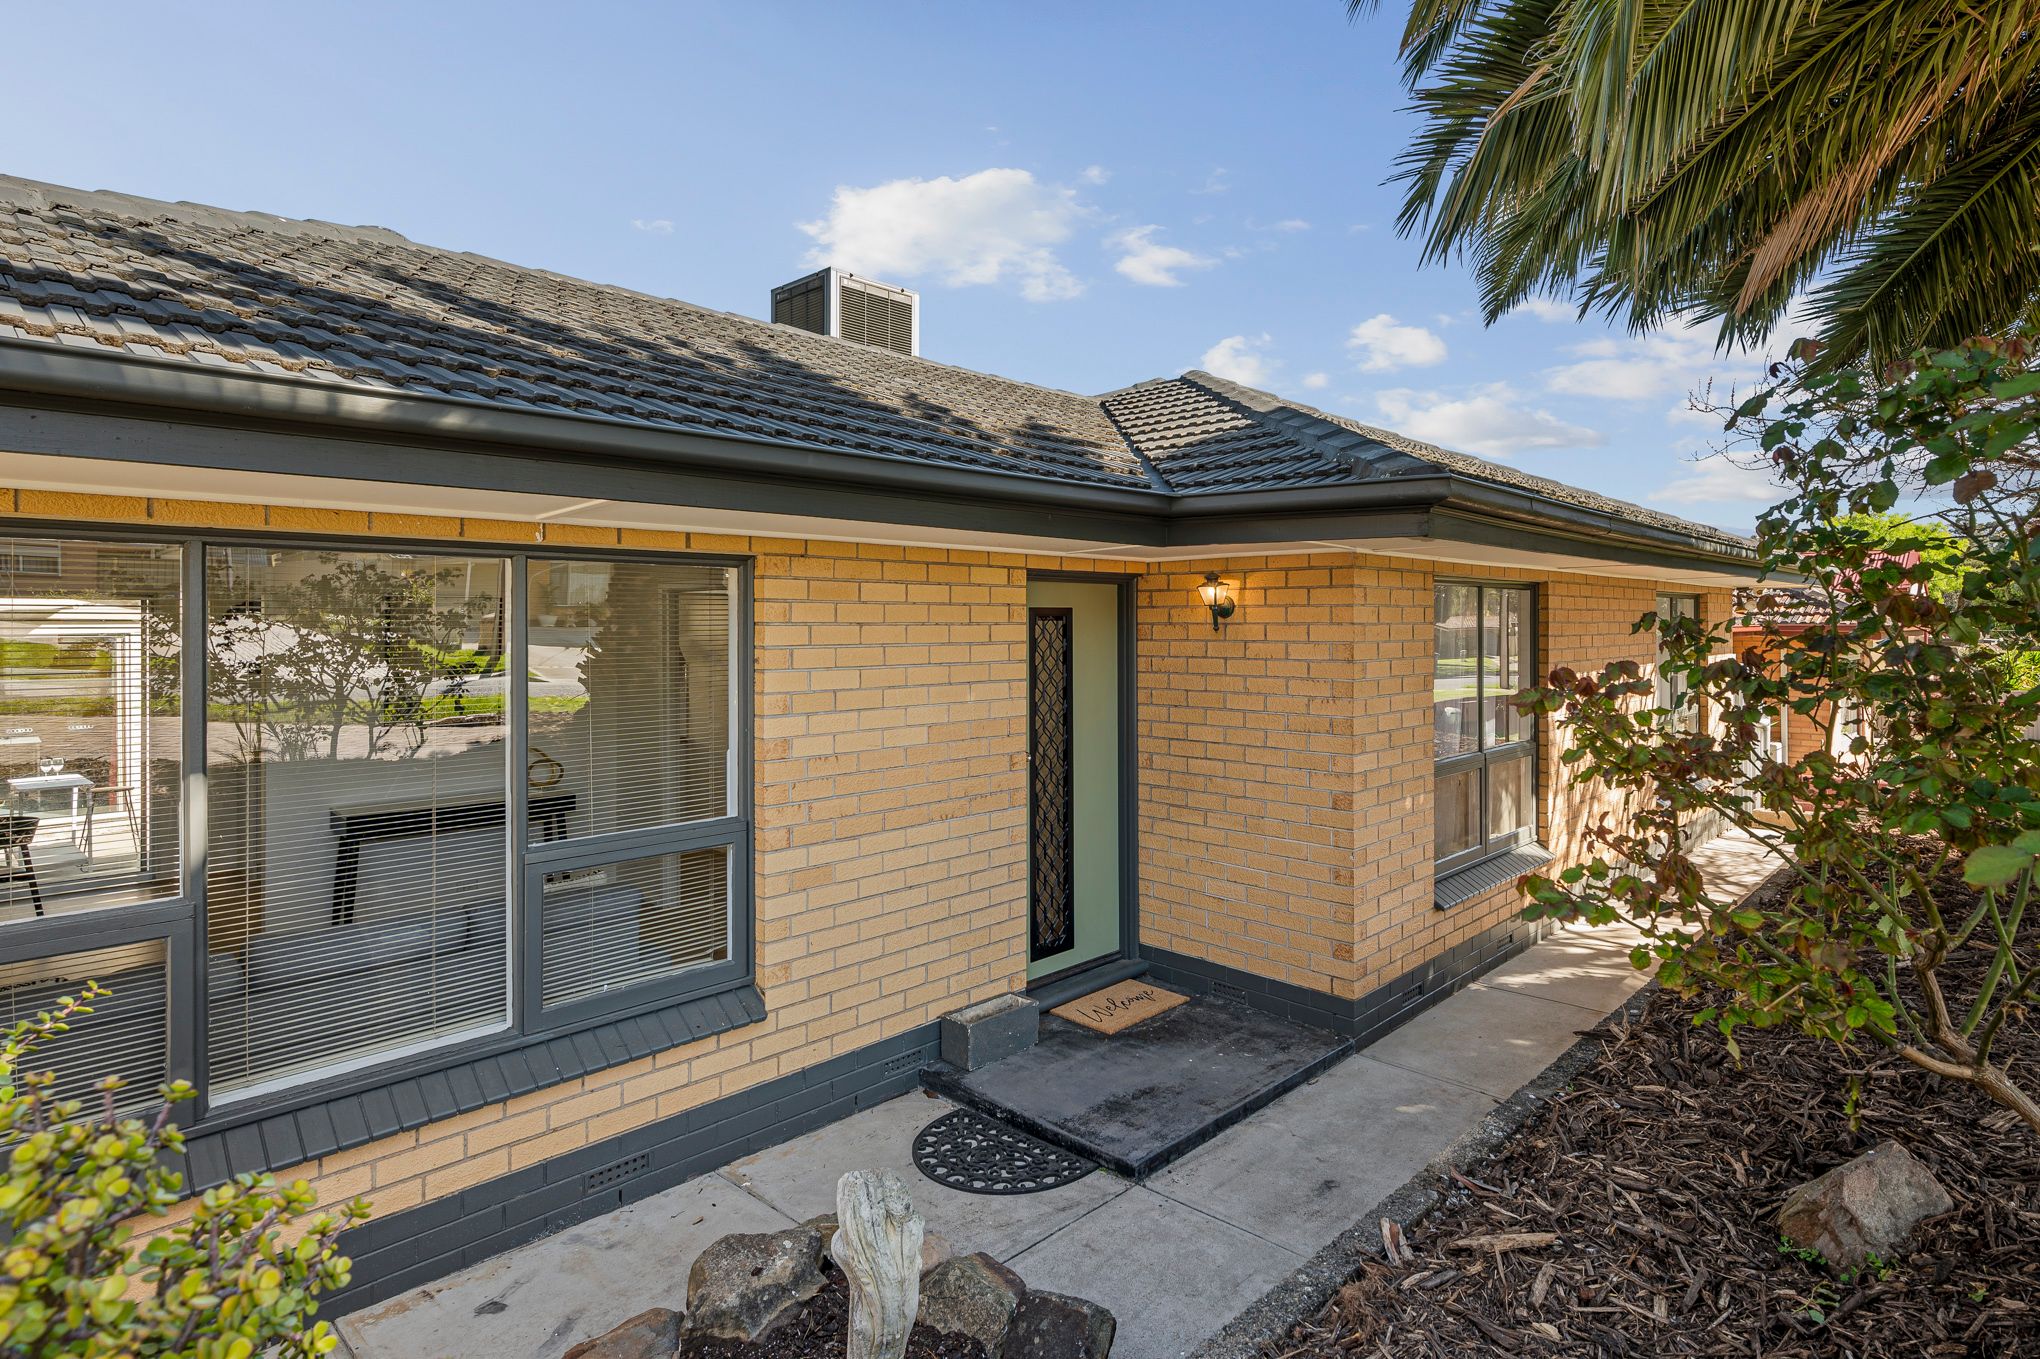
House for Sale in Hackham
Space to Spread Out, Renovated and Ready to Move In
- 5 Beds
- 2 Baths
- 4 Cars
Next Steps:
Call Kate O'Rourke to arrange an inspection
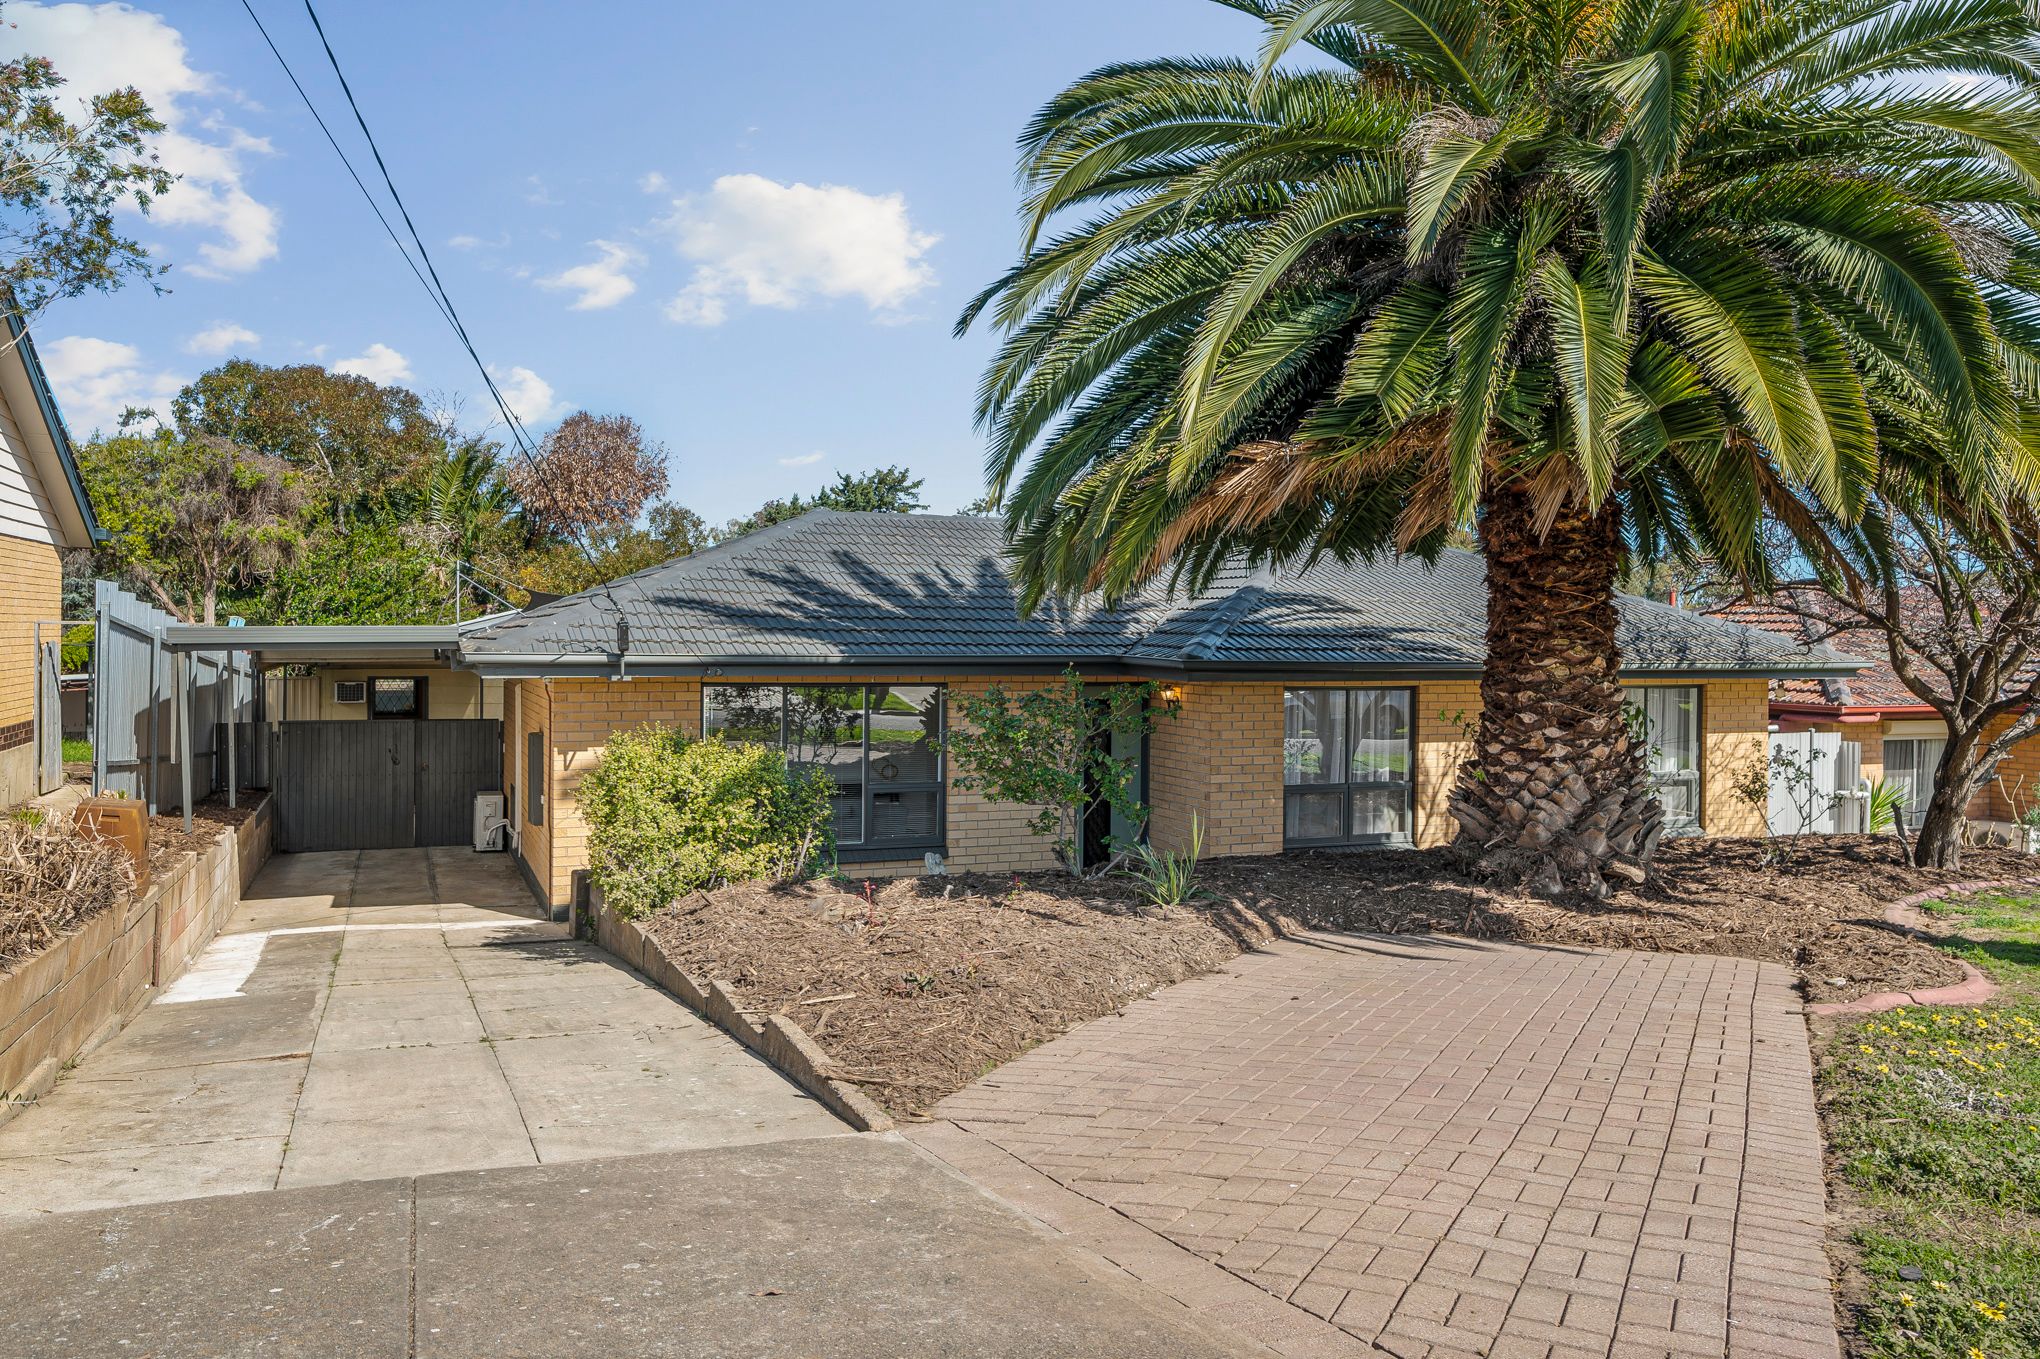
Set back from the street behind a stately palm, this freshly renovated 5-bedroom home (approx. 229.6m² total) gives big families the space to spread out and the room to come together, with nothing left to do but move in.
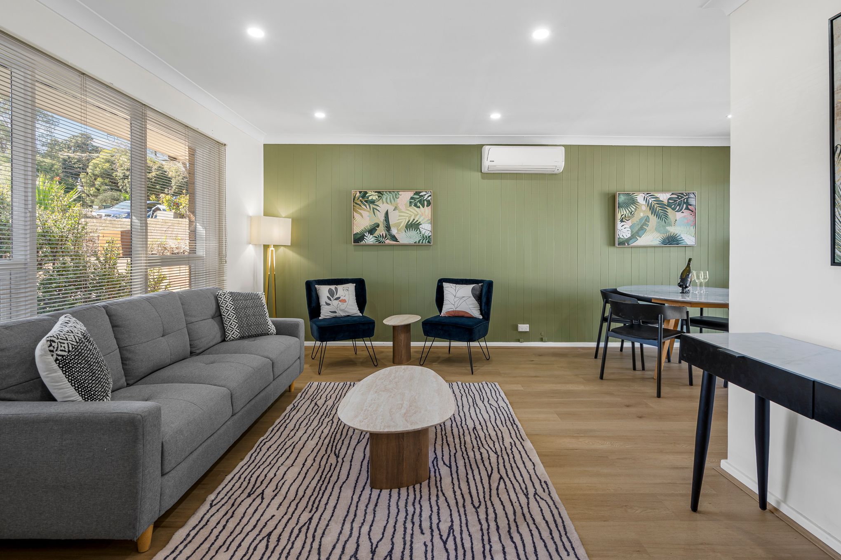
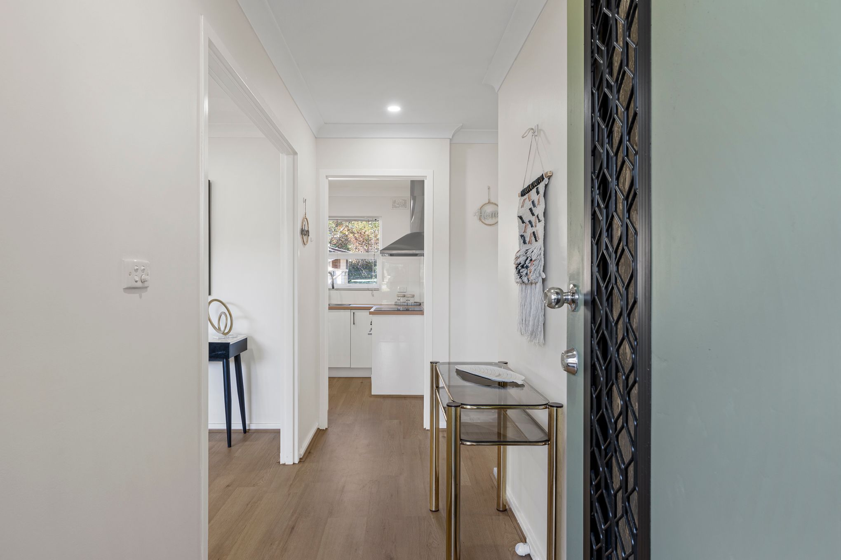
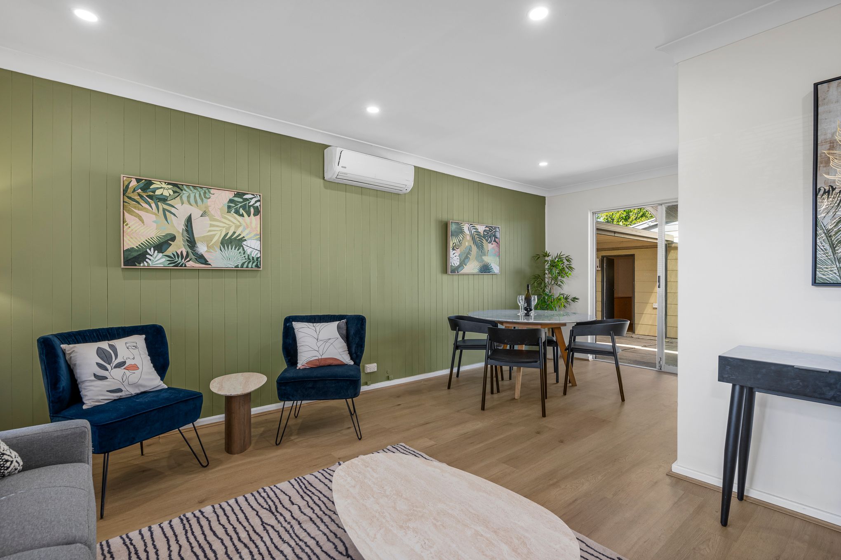
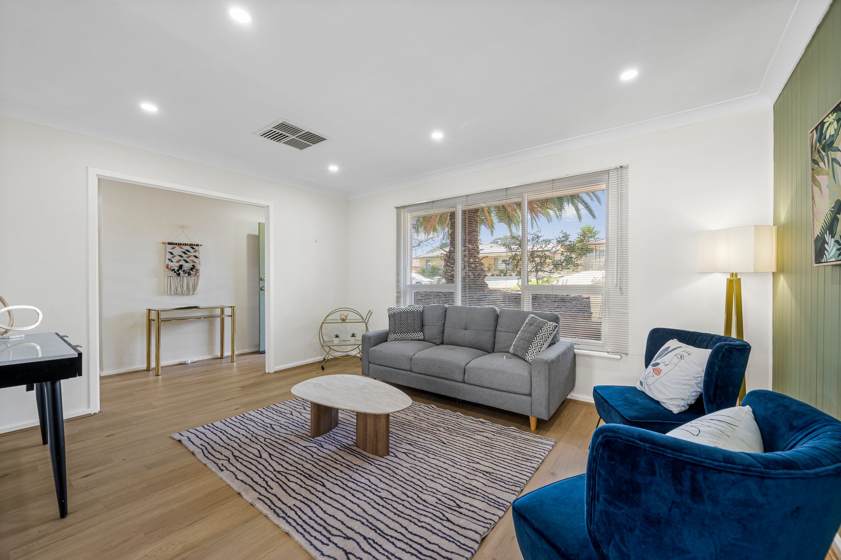
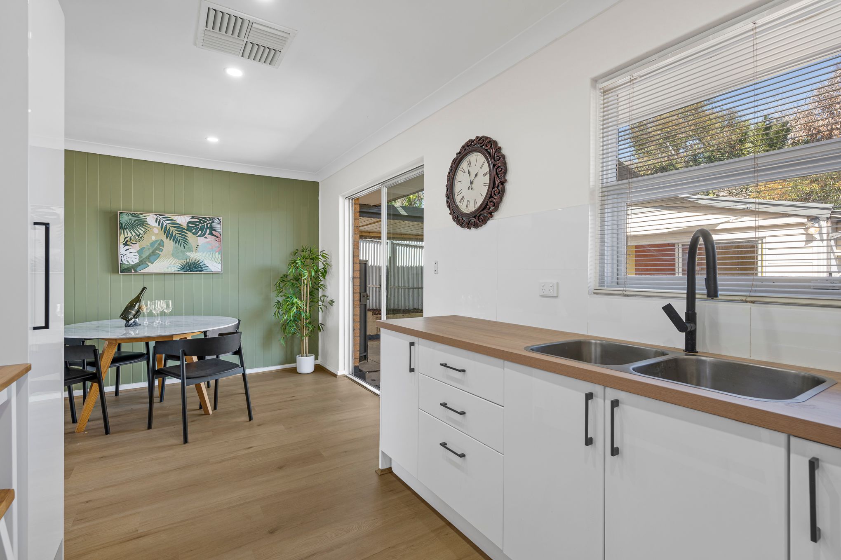
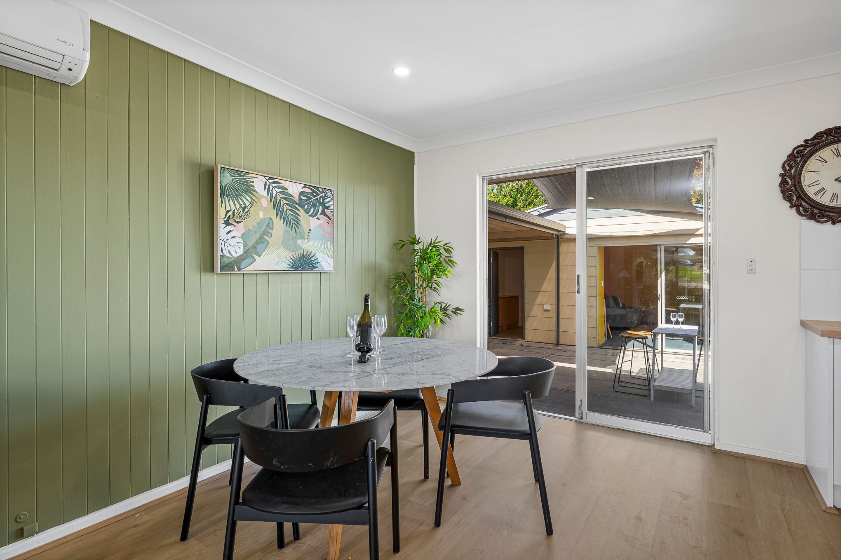
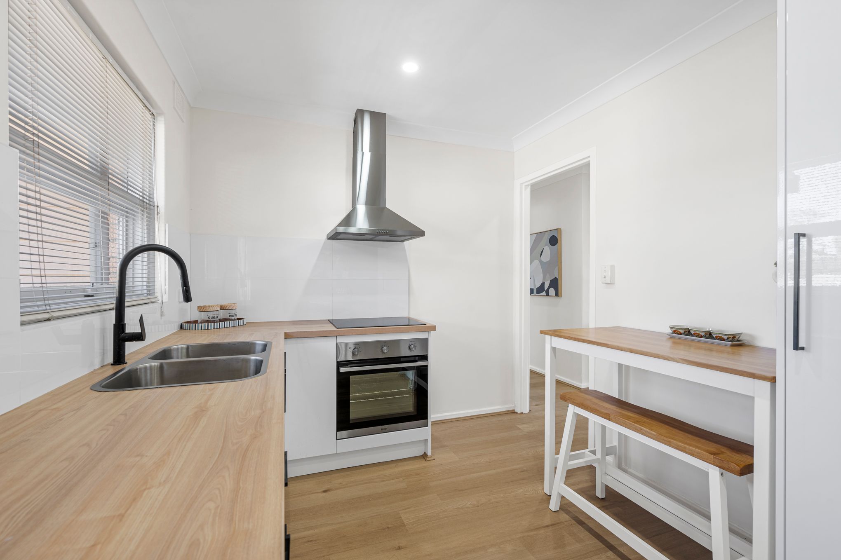
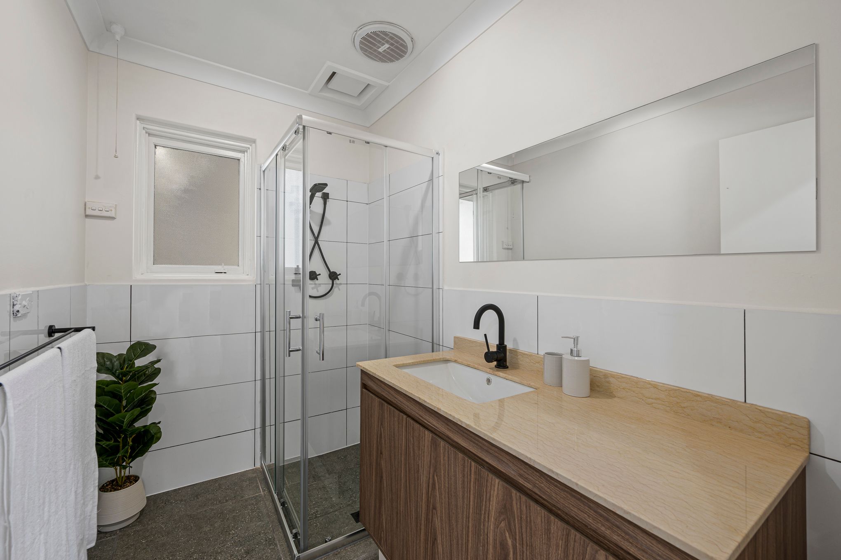
The brand-new kitchen is the heart of the home, opening to an L-shaped living and dining area with new floating floors, big front windows that flood the space with light, and a reverse cycle split system for year-round comfort. The bathroom and laundry are fully renovated too.
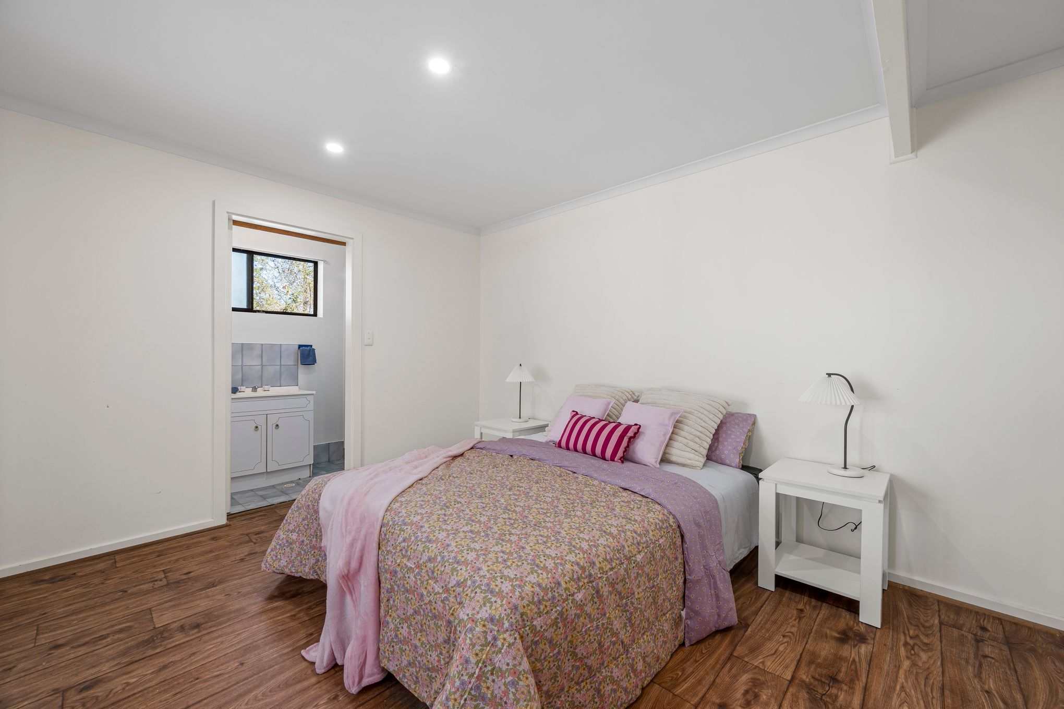
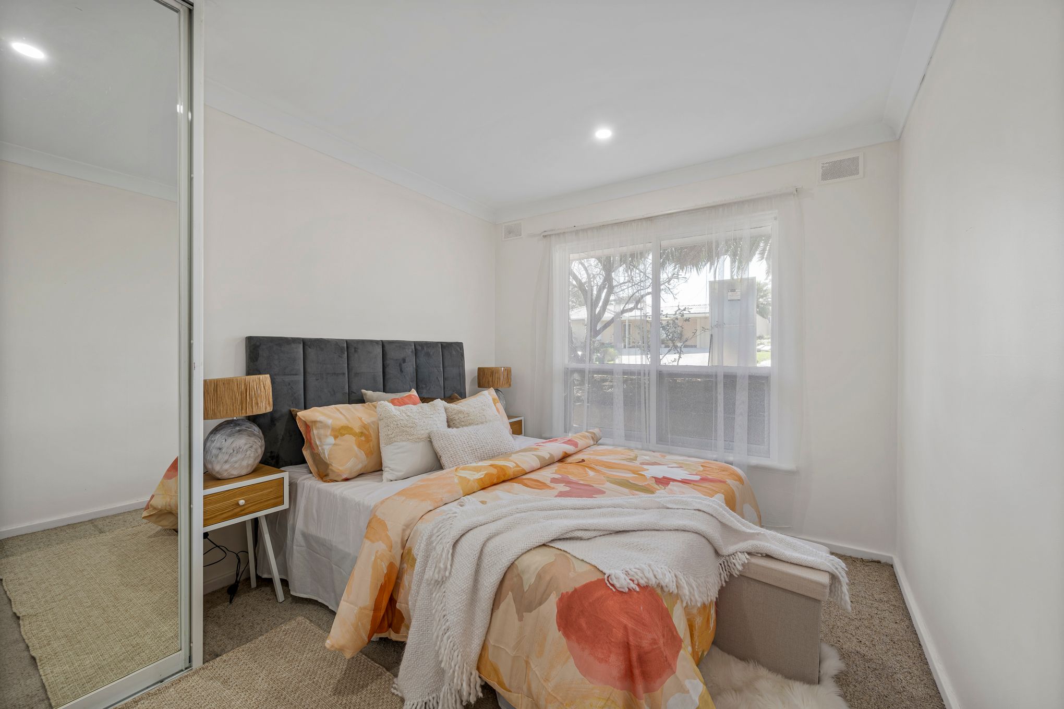
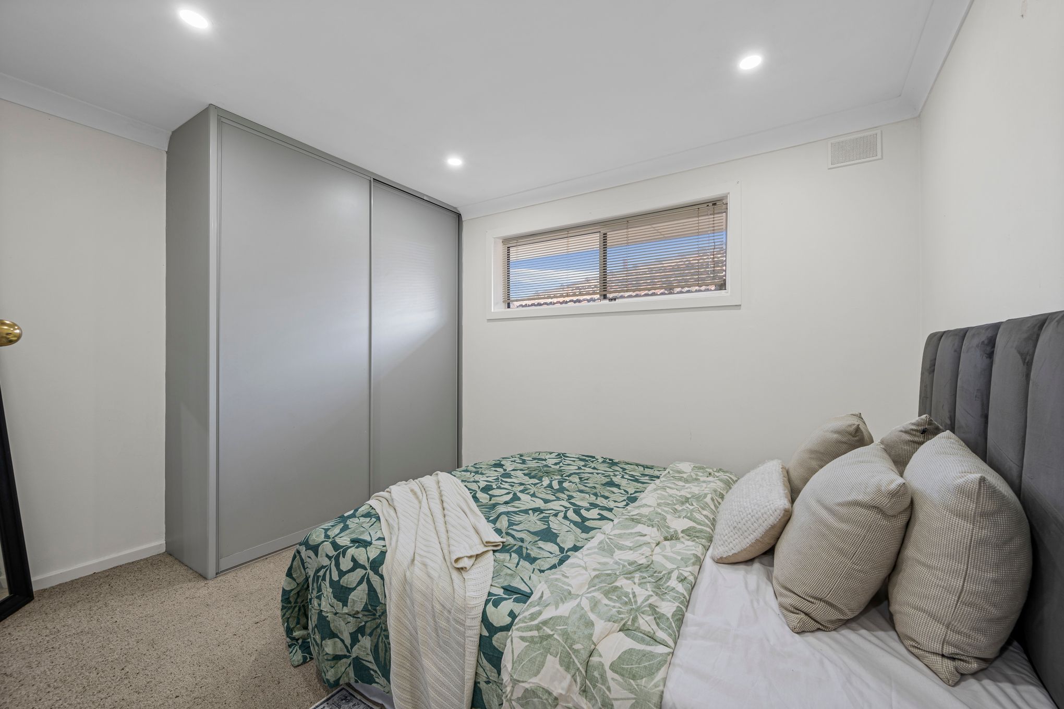
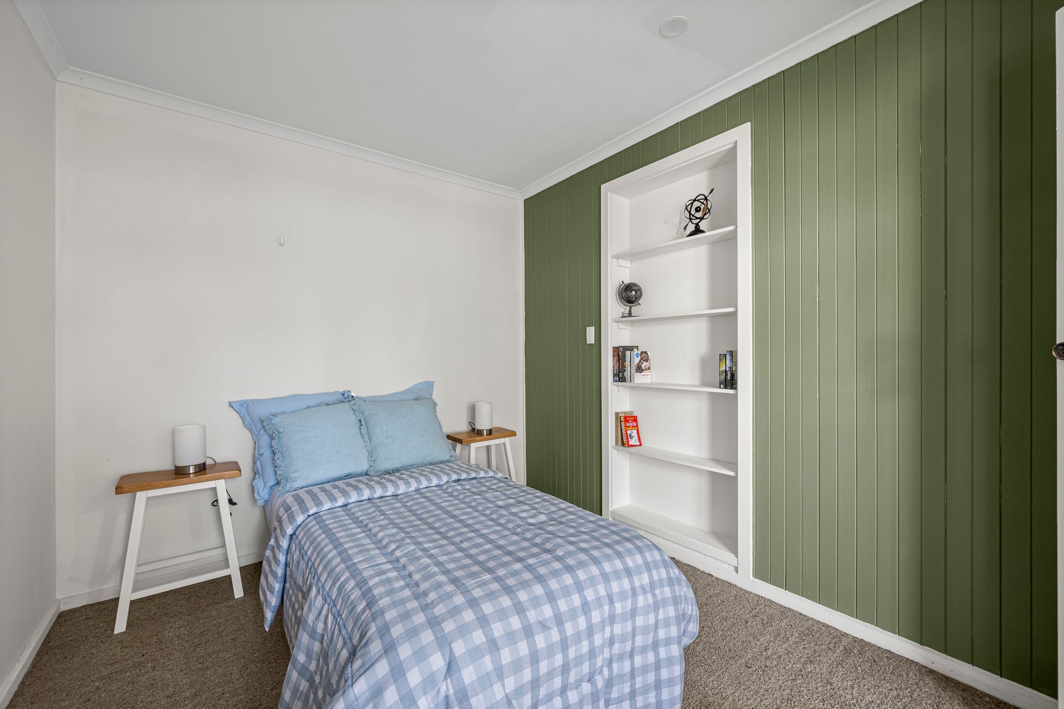
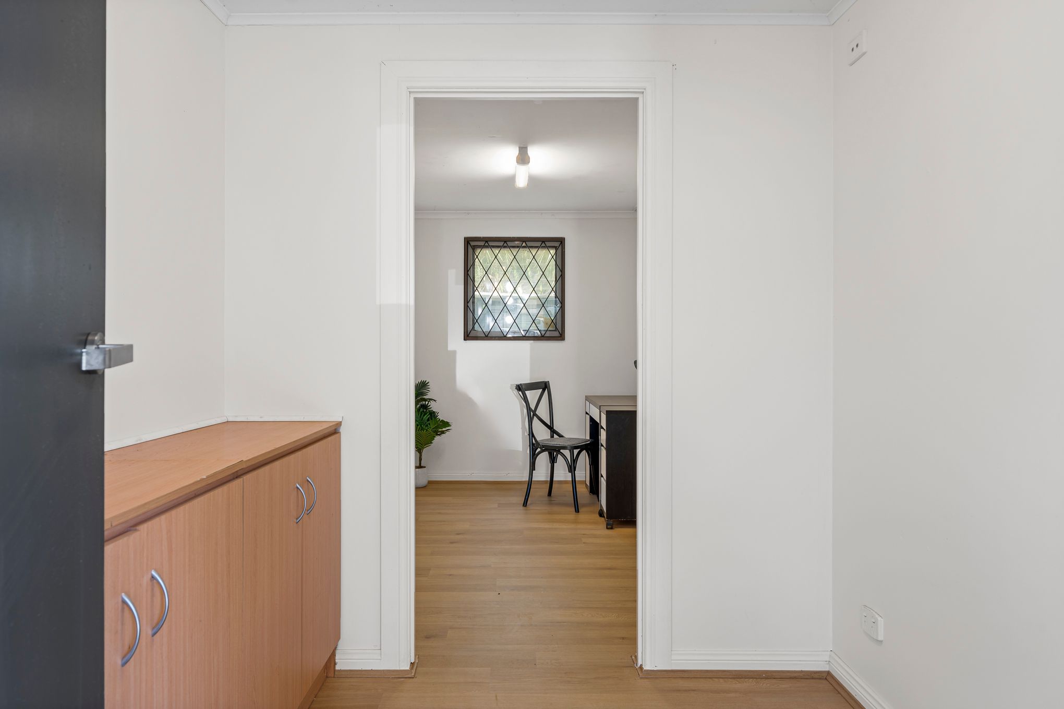
The generous main bedroom has its own ensuite, bedrooms 2, 3 and 4 are all robed and comfortably sized, and the flexible fifth bedroom works perfectly as a study or private retreat.
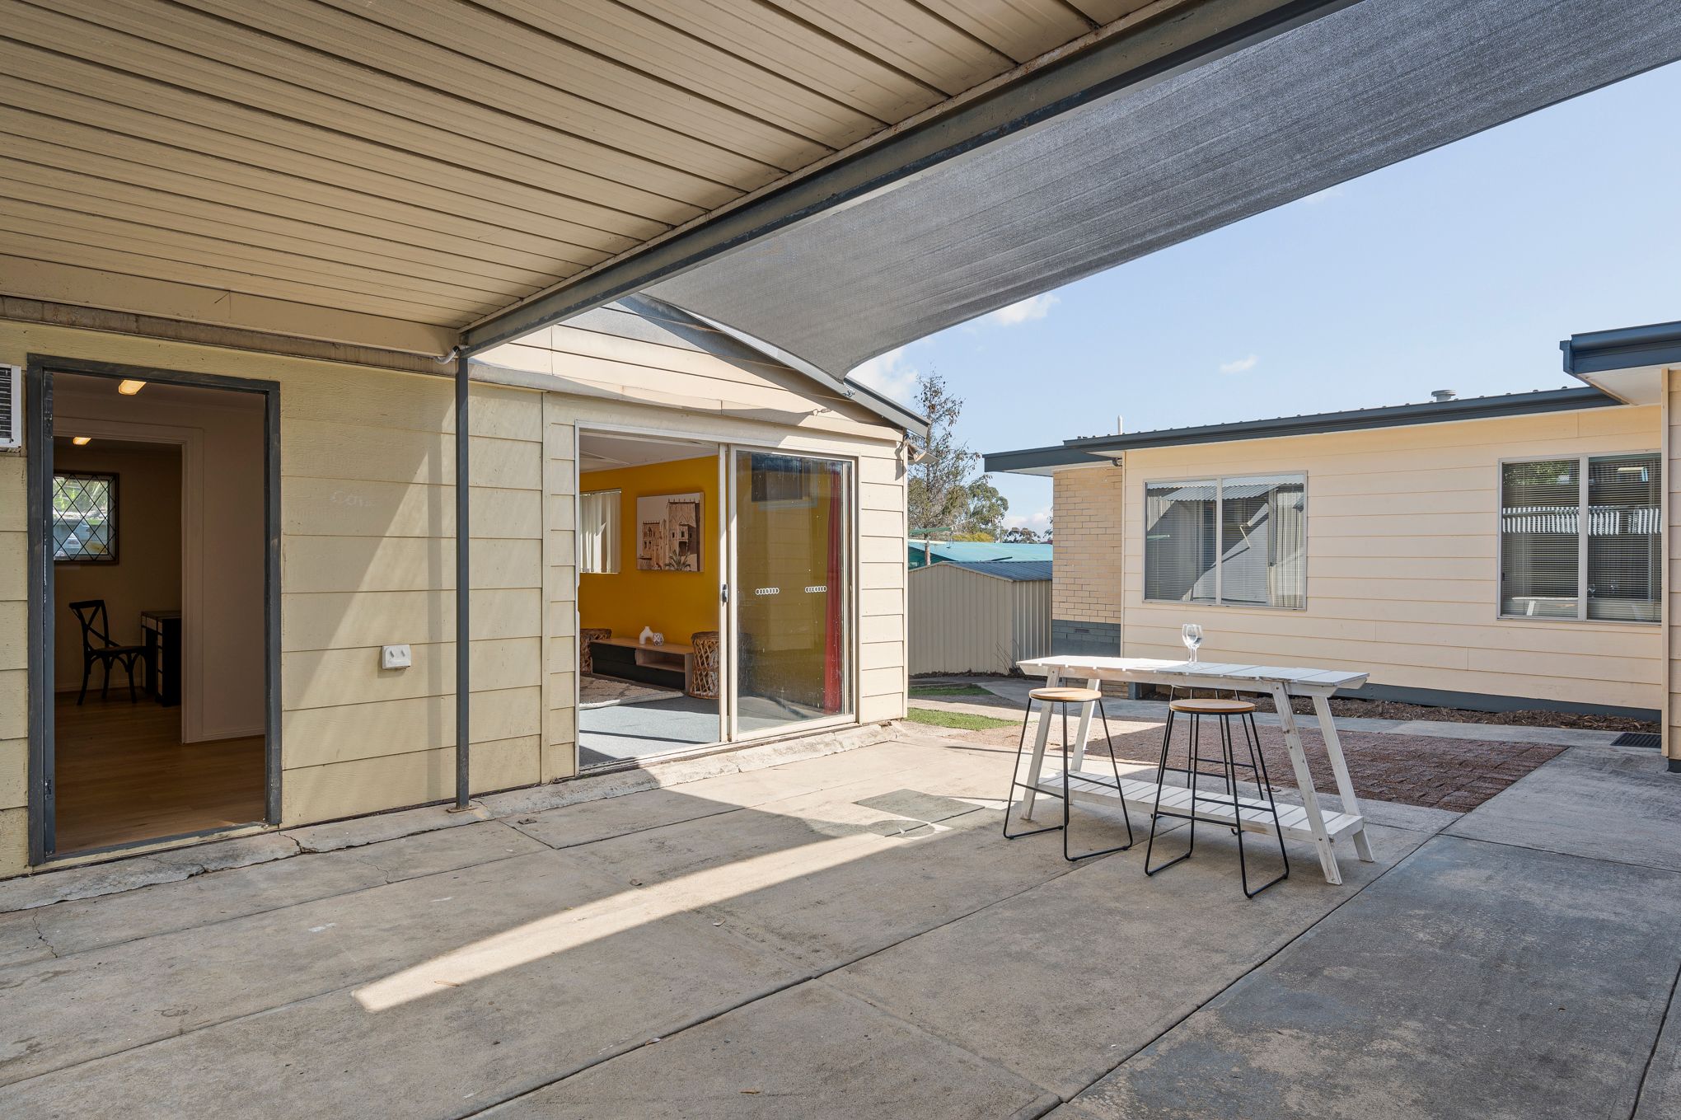
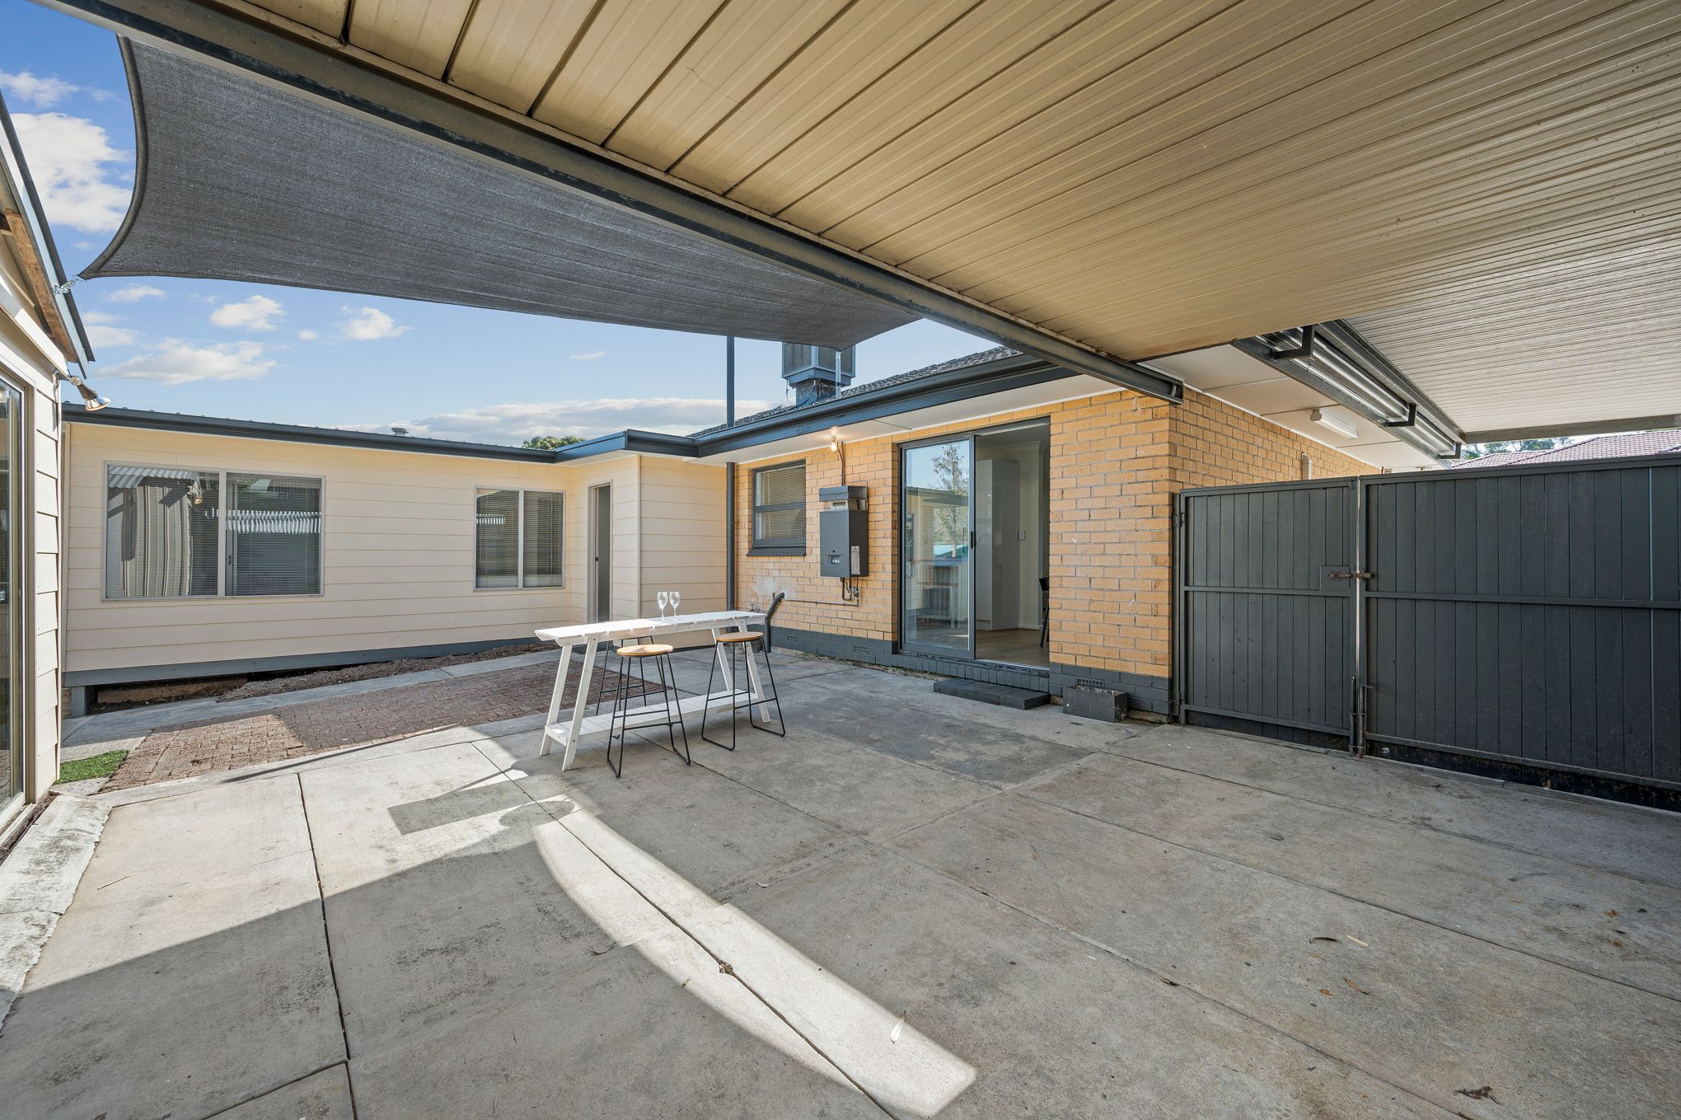
Out back, the pergola and entertaining area are made for weekend get-togethers, with a large outdoor storage room plus two garden sheds for all the extra gear. Parking is sorted with secure gated parking plus a long carport for two more cars off the street.
On approx. 600sqm with an 18m frontage and subdivision potential (STCC), plus dual access for extended family or rental flexibility, this is a rare find for large families and savvy investors alike.
The owners are ready to sign. Homes like this don't wait, and neither should you. Call me today to book your private inspection.
Why we love this home:
- Private setting, framed by a beautiful palm
- 5 bedroom or 4 plus a study/retreat
- New kitchen, bathroom, laundry and floors so you can move in and relax
- Natural light throughout
- Dual access for extended family or rental potential
- Secure gated parking plus long carport
- Pergola and outdoor entertaining area
- Large outdoor storage room
- Two garden sheds for extra storage
- Approx. 600sqm block, 18m frontage, subdivision potential (STCC)
- Walk to shops and transport
- Short drive to local schools and the beach
- Under 40 mins to Adelaide CBD, 15 mins to McLaren Vale
127m²
604m² / 0.14 acres
2 carport spaces and 2 off street parks
5
2
Next Steps:
Agents
- Loading...
- Loading...